Layouts, storage and showers for tight rooms
Small Bathroom Remodeling Knoxville: Smart Layouts, Real Storage, Built to Last
Cramped tub combo, no counter space, nowhere to put a towel? We plan every small bathroom remodel around the inches you have. Right-sized fixtures, smart storage and waterproofing done right. Free written estimate.
- 5+ years of experience
- Locally owned & operated
- Workmanship warranty on every project
How Much Does a Small Bathroom Remodel Cost in Knoxville?
Most small bathroom remodels run from about $3,000 for a basic refresh to $18,000 or more for a full update. Scope sets the price, not just square feet. A new shower and tile cost far more than a new vanity and paint.
Cost range by scope
Low to high, national
Cost by bathroom size
| Bathroom size | Higher estimate | Lower estimate |
|---|---|---|
| Half bath, about 15 sq ft | Not listed | $2,250 to $3,000 |
| 5 x 6 ft, about 30 sq ft | $11,900 to $15,100 | $4,500 to $6,000 |
| 6 x 6 ft, about 36 sq ft | $14,300 to $18,100 | Not listed |
| 5 x 8 ft, about 40 sq ft | $15,900 to $20,100 | $6,000 to $8,000 |
| 6 x 8 ft, about 48 sq ft | $19,000 to $24,100 | Not listed |
Why the gap? Scope. The lower numbers fit cosmetic swaps. The higher ones assume new tile, a new shower and full labor. Ask any contractor what their number includes.
Reserve: common contractor advice. Knoxville figure: JLC Cost vs. Value 2025, which does not separate small baths.
Want a number for your bathroom? We price it in writing, free.
Our Recent Work
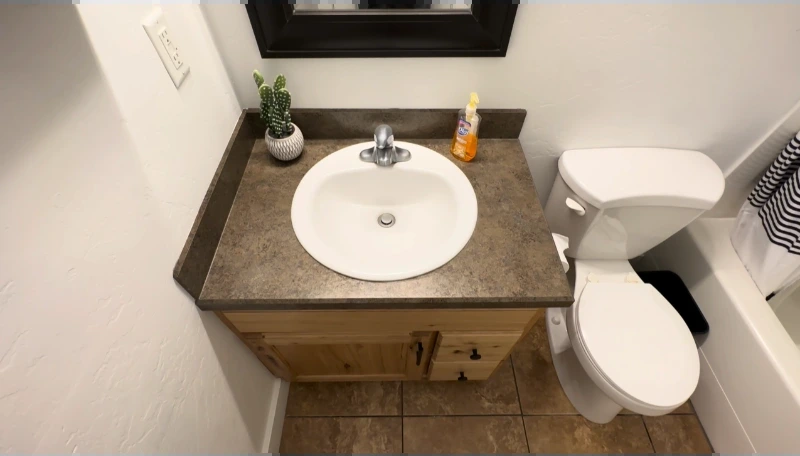
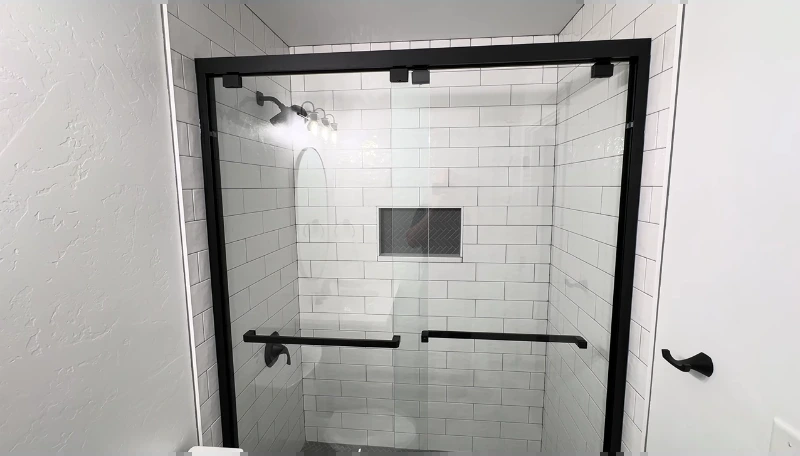
A real Knoxville small bathroom, start to finish. We swapped a tired tub combo for a glass shower and gave the room a navy vanity, black fixtures and marble-look tile.
Before and after
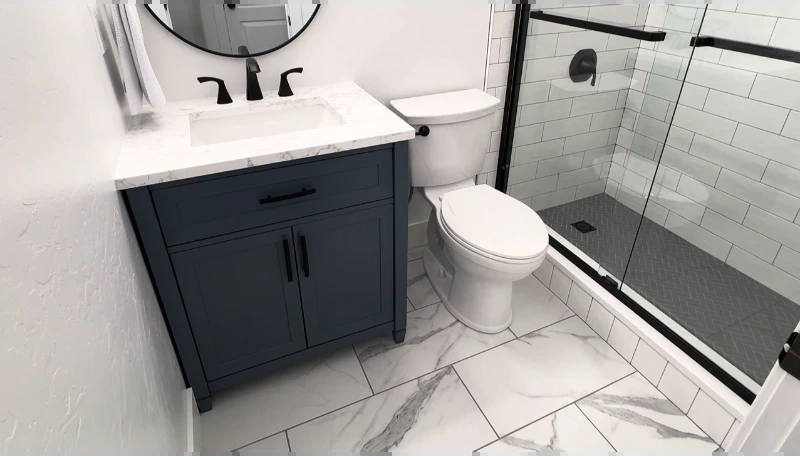
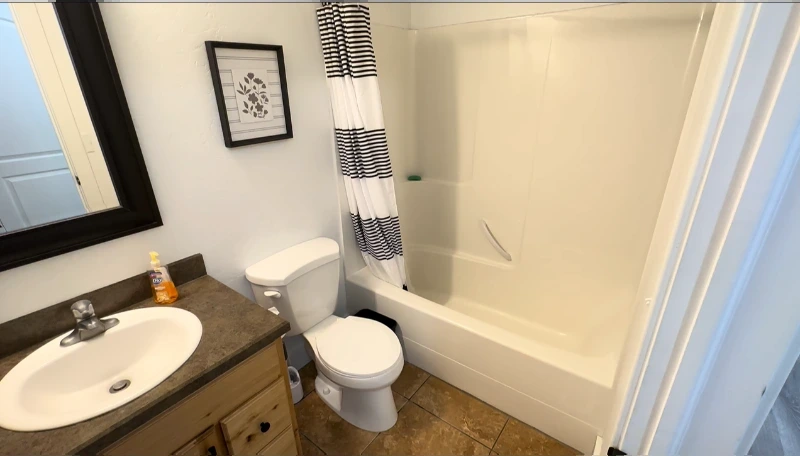
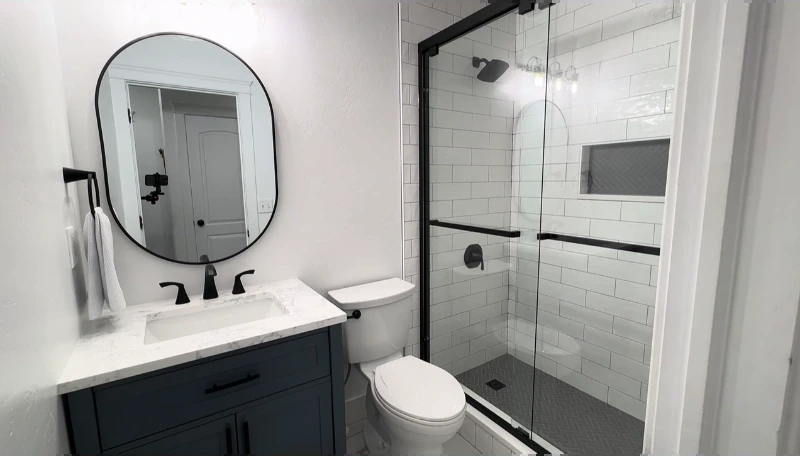
The finished shower
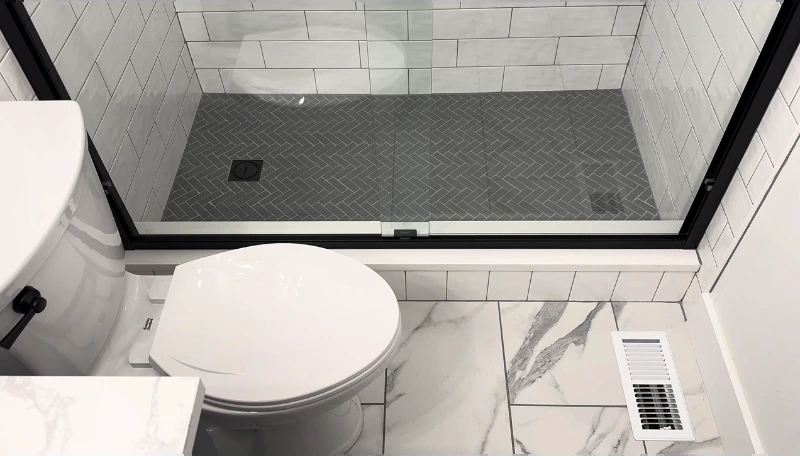
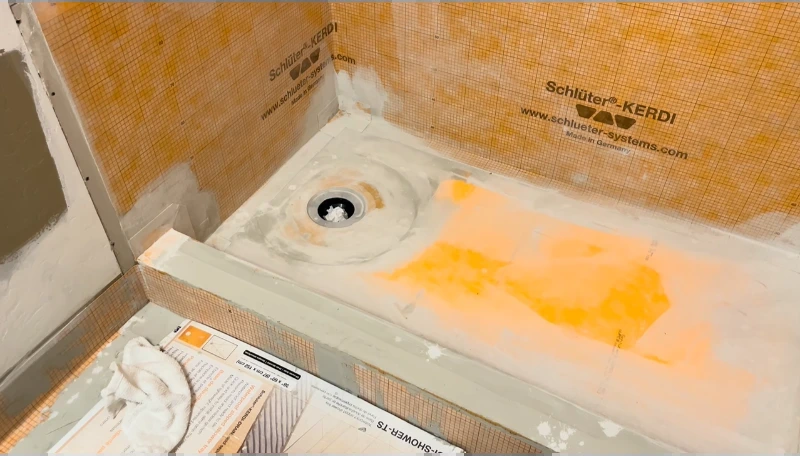
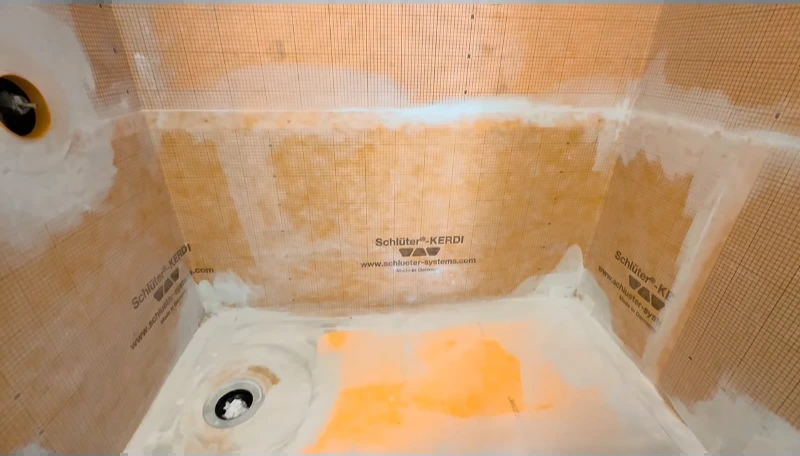
Behind the tile
This part never makes the photos. Waterproofing goes on before any tile, so the shower stays dry for years.
Like what you see? Let us plan your small bathroom.
What is the best layout for a small bathroom?
For a 5 by 8 bath, put the tub or shower on the short wall, the toilet beside it and the vanity along the long wall. Then protect the clear floor around the toilet.
- 1Tub or shower fills the short wall.
- 2Toilet. Allow 15 inches from its centerline to a wall, tub or vanity.
- 3Keep 21 inches of clear floor in front of the toilet.
- 4A slim vanity keeps the walkway open.
- 5Door swing eats floor. A pocket door gives it back.
Clearances follow the model residential code. We confirm local rules before we build. Source: EV Studio.
Layout moves that save space
| Move | What it does | Watch for |
|---|---|---|
| Wall-hung toilet | Frees floor depth and makes cleaning easy. | Needs a reinforced in-wall carrier. |
| Floating vanity | Shows more floor so the room reads bigger. | Holds less than a full cabinet. Wall needs blocking. |
| Pocket door | Removes the door swing. | Needs a wall with no plumbing or wiring inside. |
| Corner sink or toilet | Gives back floor in a tight room. | Plumbing may need to move. |
| Glass panel, no curtain | Keeps sight lines open. | Choose a layout that keeps spray in. |
| Recessed niche | Storage with no bulk. | Plan it before the studs are covered. |
Not sure your layout will work? We will measure it and show you.
Small Bathroom Design Ideas and Latest Trends
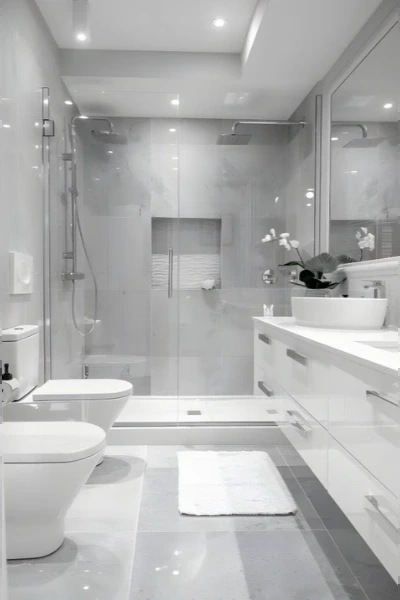
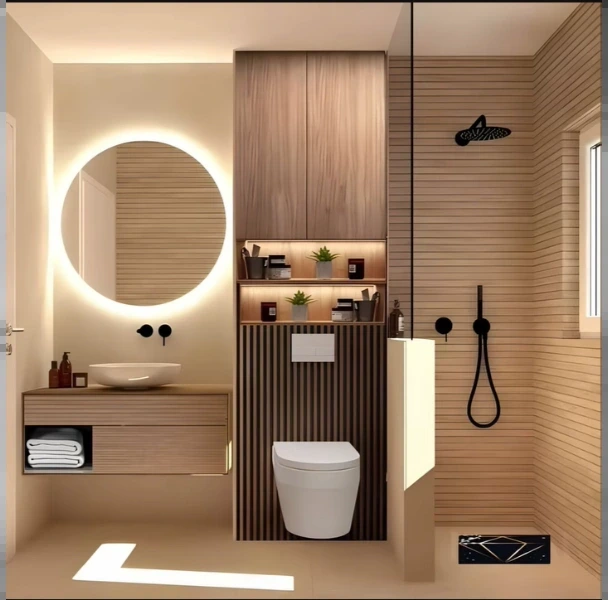
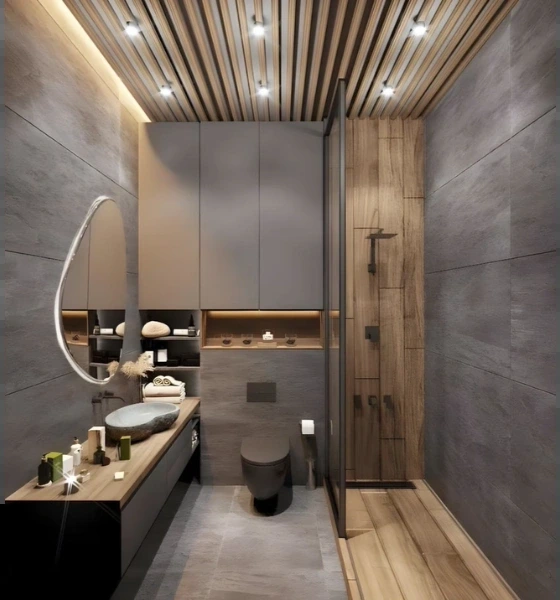
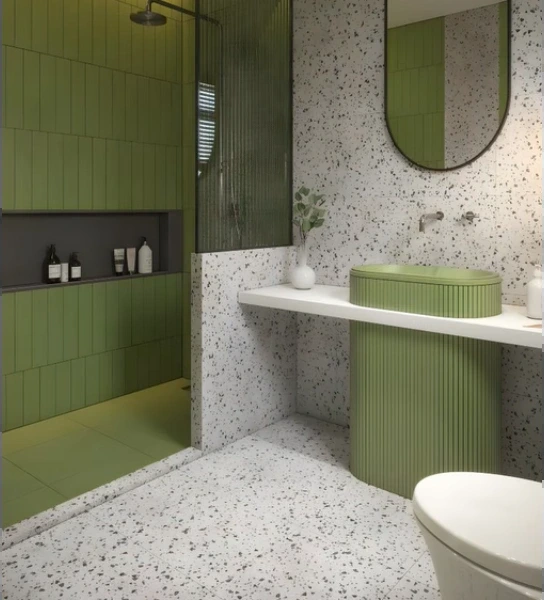
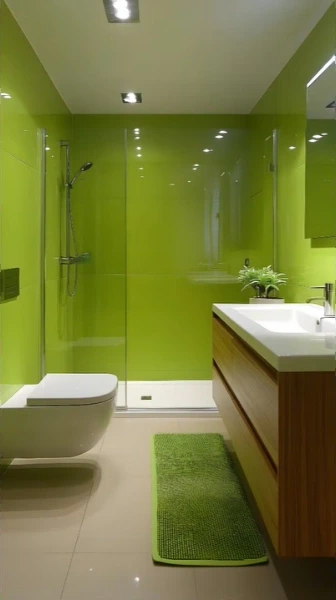
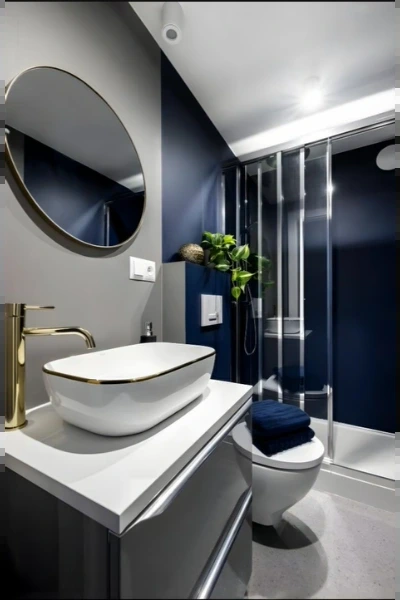
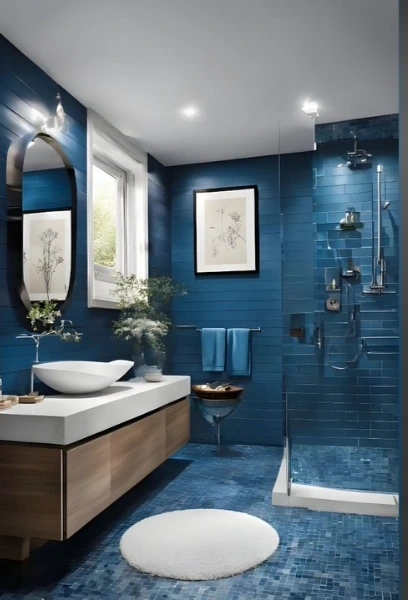
Small rooms reward restraint. Pick a calm base, add one bold move and let light do the rest.
Light and open
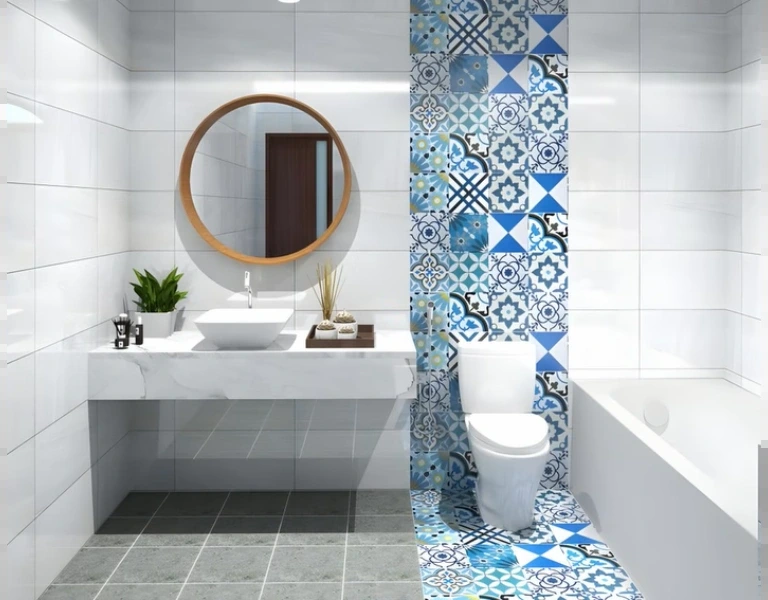
Bold color
What is trending
01
Wall-hung toilets and floating vanities
They open the floor and make a tight room feel lighter.
02
Curbless-look showers with glass panels
Fewer barriers. The eye travels farther, so the room reads larger.
03
Large format and vertical tile
Fewer grout lines look calmer. Vertical tile pulls the eye up.
04
Warm wood with matte black
Wood slats, black fixtures and soft light give a small bath a spa feel.
05
Color on one surface
One bold wall or one patterned tile column. Keep everything else quiet.
06
Backlit round mirrors
A big mirror doubles the light and adds a built-in glow.
Found a look you love? We can build it.
Why Do Knoxville Homeowners Choose Us?
Local Expertise
We know Knoxville homes. Older baths often hide tight framing and tired plumbing. We plan for both. Read our license and permit guide.
Skilled Craftsmanship
Clean tile lines, level floors and tight seams. In a small room, every flaw shows.
Transparent Estimates
Written, itemized quotes. You see what is included before we start.
Better Communication
One point of contact. We return calls and tell you what is happening each day.
Customer-Focused Scheduling
A small bath may be your only one. We plan the work to keep your downtime short.
Affordable and Trustworthy
Licensed and insured. Fair pricing with options from a refresh to a full remodel.
How long does a small bathroom remodel take?
Most small bathroom remodels take one to three weeks on site. Plan extra time before that for design and ordering.
Typical order of work
Bars show typical order, not exact days.
Want a start date and a written schedule? Call us.
Our Tiny Bath Redo Process
Initial Consultation and Bathroom Evaluation
We visit, measure every wall and check the plumbing, floor and framing.
Design Planning and Material Selection
We plan the layout and you pick the vanity, tile and fixtures. We confirm everything fits.
Preparation and Removal of Existing Fixtures
We protect your home, shut off the water and take the room down to the studs.
Waterproofing and Professional Installation
Membrane goes on first. Then the shower, tile, vanity and toilet.
Finishing Details and Quality Inspection
Trim, caulk, glass and accessories go in. We check every seam and run the water.
Final Walkthrough and Enjoy Your New Bathroom
We walk it with you, explain care and make sure you love it.
Ready to start your small bathroom project? Call for a free written estimate.
DIY Small Bathroom Renovations
Some small bath updates are a fair weekend job. Others cost more when they go wrong. Here is where we draw the line.
| Task | Verdict | Why |
|---|---|---|
| Paint, new mirror, towel bars and lighting | DIY | Low risk. Turn off power first. |
| Swap a faucet or vanity top | DIY | Shut off the water and take your time. |
| Replace a toilet in the same spot | Skilled DIY | Wax ring and flange must be right. |
| Tile a small floor | Skilled DIY | Flat subfloor and straight lines matter. |
| Waterproof a shower | Call a pro | Leaks hide inside walls for years. |
| Move a drain or toilet flange | Call a pro | Floor cuts, pipe work and often a permit. |
| New circuit or heated floor | Call a pro | Electrical work. Some need a dedicated circuit. |
Where to spend and where to save
| Spend here | Save here |
|---|---|
| Waterproofing and the shower valve | Decorative tile accents |
| Ventilation fan | Cabinet hardware |
| Good lighting | Paint and accessories |
Not sure which side your job falls on? Call us. We will tell you honestly, even if the answer is to do it yourself.
Other Bathroom Services
Full Bathroom Remodel Knoxville
Want the whole room updated? Floor, vanity, lighting and shower together.
Bathtub Remodeling Knoxville
Replace, refinish or upgrade your tub, or add a walk-in tub.
Accessible Bathroom Remodeling Knoxville
Grab bars, comfort-height fixtures and roll-in showers.
Service Areas
Bathroom Remodeling Downtown Knoxville
Many older homes here have compact baths. We measure every inch before we pick fixtures.
Bathroom Remodeling South Knoxville
Mixed home ages and tight hall baths. A slim vanity and a pocket door can buy back floor.
Bathroom Remodeling East Knoxville
Many homes are decades old. We check plumbing and floors before we plan the layout.
Bathroom Remodeling Northwest Knoxville
Ranch homes with tub shower baths are common. A roomier shower often fits the same space.
Bathroom Remodeling Fountain City and Halls
A standard 5 foot tub alcove is a good spot for a walk-in shower with a glass panel.
Bathroom Remodeling Bearden and Sequoyah Hills
Tight corners in older baths. Wall-hung fixtures and smart storage open them up.
Bathroom Remodeling Farragut and Concord
Guest baths and powder rooms in newer homes. A style update goes a long way.
Bathroom Remodeling Karns and Hardin Valley
Busy family hall baths. Storage and a better shower layout make the biggest difference.
Not sure if we serve your area? Call us. We will tell you right away.
FAQs
How do you remodel a very small bathroom?
Start with the layout, not the tile. Measure, keep plumbing where it is when you can, and pick right-sized fixtures. Then add storage and light. Waterproofing goes on before any tile. A small bath has no room for mistakes.
What is the best layout for a small bathroom?
Put the tub or shower on the short wall, the toilet beside it and the vanity along the long wall. Keep 21 inches of clear floor in front of the toilet and 15 inches from its centerline to any wall or fixture. A pocket door saves swing space.
How can I make a small bathroom feel larger?
Use light colors, one tile family and a big mirror. Swap the curtain for glass. Layer your lighting. Large format or vertical tile helps, and wall-hung fixtures let you see more floor.
Is a floating vanity better for a small bathroom?
Often yes. It shows more floor, so the room feels lighter. It holds less than a full cabinet, so add a niche, a recessed cabinet or shelves. The wall needs solid blocking behind it.
What type of shower is best for a small bathroom?
A walk-in with a fixed glass panel suits most small baths. A corner shower can save floor. Skip bulky doors and curtains. Plan the drain and waterproofing first.
Can I remodel my bathroom for $5,000?
For a refresh, sometimes. A new vanity, toilet, fixtures, paint and flooring can land near that. A full tear-out with new tile and a new shower usually costs more. National sources put basic refreshes at about $3,000 to $8,000, and a light renovation can cost less than $5,000.
What is the average labor cost for a 5×8 bathroom remodel?
Labor is about 40 to 65 percent of the total. One national guide estimates a 5×8 at $15,900 to $20,100, which points to roughly $6,400 to $13,100 in labor. Plumbers charge about $45 to $200 an hour. Your quote depends on scope.
How much does it cost to remodel a 10×10 bathroom?
A 10×10 is 100 square feet and not really small. At about $70 to $250 per square foot, a typical range is roughly $7,000 to $25,000. Tile, the shower and moving plumbing drive the number. We price it in writing after a visit.
Get Your Free Quote
Get a Free Small Bathroom Remodeling Estimate Today
Request your free, no-obligation small bathroom remodeling quote from Knoxville’s trusted local team. Fill out the form and we’ll get back to you shortly.