Aging in place, mobility and fall prevention upgrades
Accessible Bathroom Remodeling Knoxville: Safe, Easy to Use and Still Beautiful
A bathroom should never be the hardest room in your house. We build accessible bathrooms in Knoxville and across Knox County for aging parents, wheelchair users and anyone tired of stepping over a tub wall. You get a plan that fits your body, your home and your budget.
- 5+ years of experience
- Locally owned & operated
- Workmanship warranty on every project
How much does an accessible bathroom remodel cost in Knoxville?
Plan on about $1,500 to $8,000 for targeted safety upgrades and far more for a full rebuild. In Knoxville, the 2025 Cost vs. Value report put a universal design bathroom remodel at $36,066 on average.
| Project | Typical cost |
|---|---|
| Grab bars, installed (about three) | $100 to $400 |
| Bars, bench and handheld shower | $300 to $2,000 |
| Smaller accessibility updates | $1,500 to $8,000 |
| Full accessible remodel, national average | $8,400 (range $5,600 to $12,000) |
| Universal design remodel, Knoxville | $36,066 average |
Why the big gap? National averages lean toward lighter jobs. A true roll-in shower changes the floor, the drain and often the walls. Builders commonly report that going curbless adds $1,000 to $3,000 or more, mostly for drain and subfloor work.
Wider doors add structural work. Moving a toilet adds plumbing and may add a permit. We write every line into your estimate, so nothing hides in a lump sum. Want the full picture? Read our Knoxville bathroom remodel cost guide. Read our license and permit guide.
Want numbers for your bathroom? We price it in writing.
How to design a cozy and stylish accessible bathroom?
Start with three things. Budget sets your options. Function decides your layout. Looks decide whether you enjoy the room every day.
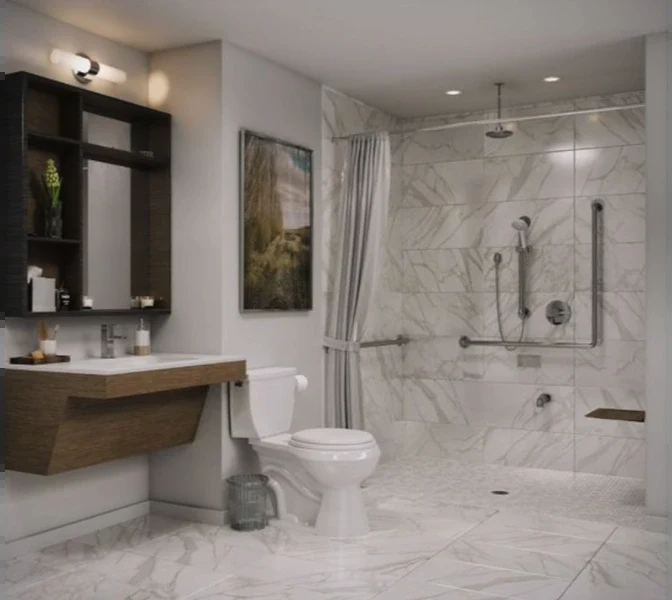
Accessible does not have to feel clinical. Warm tile, matte metal finishes and layered lighting make the room feel like part of your home. Grab bars now come in brushed nickel, matte black and bronze to match your faucet. Some double as towel bars or toilet paper holders.
Choose your shower style early. A roll-in shower gives the most room to turn and transfer. A walk-in shower with a low threshold costs less. A tub and shower combination can stay if you add a bench, bars and a handheld shower.
Pick texture underfoot. Small mosaic tile has more grout lines, so it grips better. Large tile also works when the surface is textured and slip resistant. Add contrast, such as a dark counter against light walls, so edges are easy to see.
These benchmarks come from the 2010 ADA Standards and design guides. Private homes do not have to meet ADA rules, and local code may differ. We check Knoxville requirements before we draw.
| Feature | Common benchmark |
|---|---|
| Turning space | 60 inch circle, or a T shaped space |
| Door opening | 32 inches clear at minimum, 36 inches or more is easier |
| Toilet position | 16 to 18 inches from the side wall to the center |
| Grab bar height | 33 to 36 inches above the floor |
| Sink or counter | 34 inches high at most, with open knee space below |
| Reach zone | 15 to 48 inches high for switches, hooks and storage |
| Roll-in shower | 30 by 60 inches at minimum, bigger is easier |
What bathroom fixtures make a bathroom easier to use as you age?
Four changes help most. A comfort height toilet cuts the bend. A single lever faucet needs little grip. A handheld shower on a slide bar works sitting or standing. A secure seat takes weight off tired legs. The full list is below.
Not sure which layout fits? We sketch options at your home.
Recently Built Accessible Bathroom
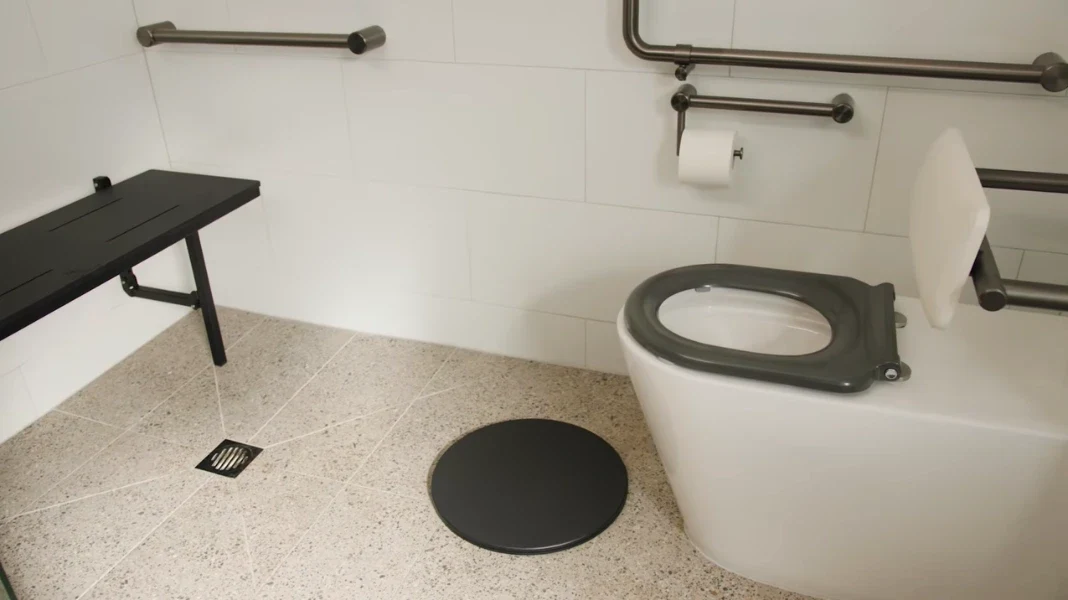
Small details make a bathroom easier to use. These photos come from an accessible bathroom we built. Look for the grab rails, shower bench, raised toilet and swivel transfer plate.
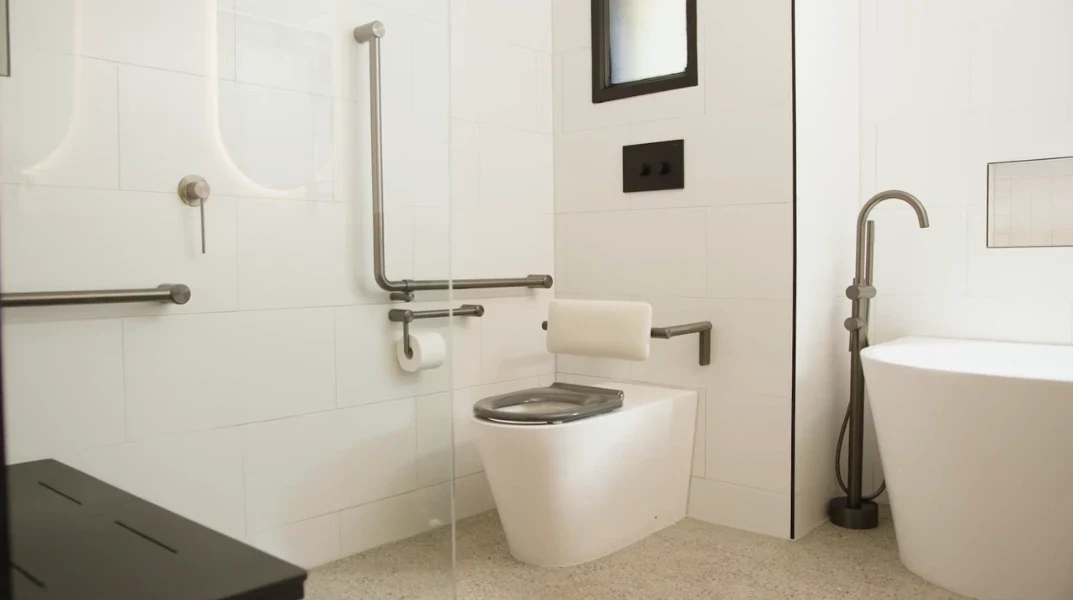
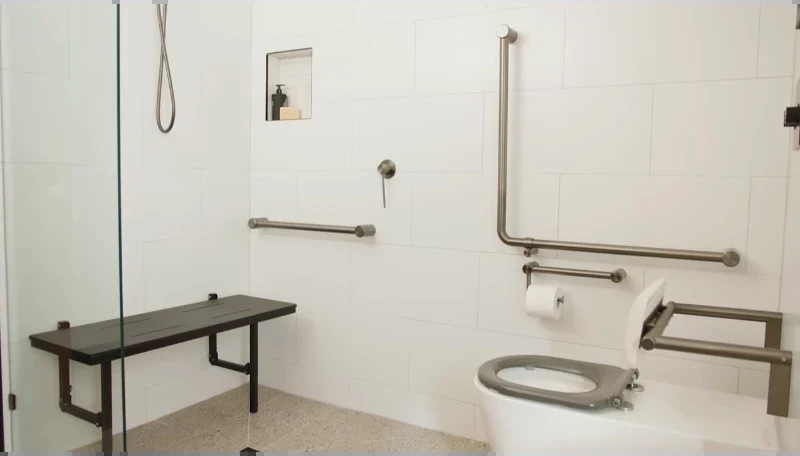
Spot a feature you want? Tell us and we will price it.
Accessible Bathroom Designs We Can Build for You
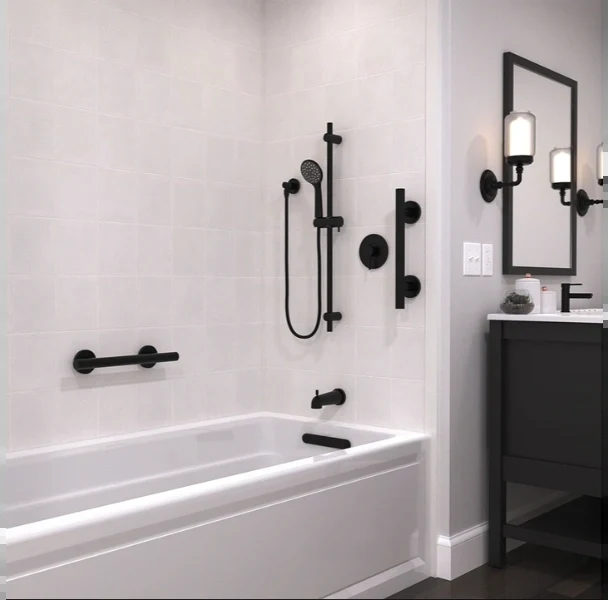
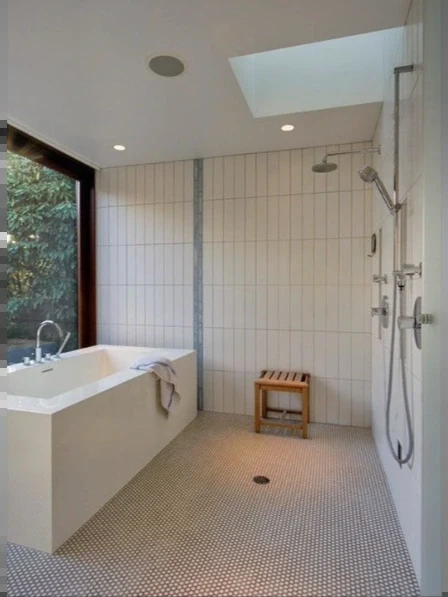
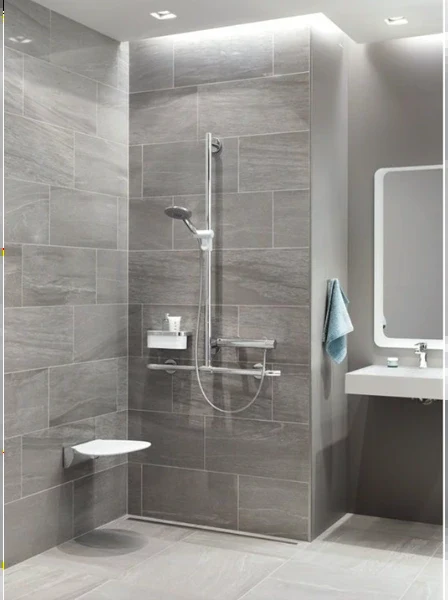
Browse a few styles. Bring any photo you love and we will price it for your space. These are design ideas for inspiration, not our finished jobs.
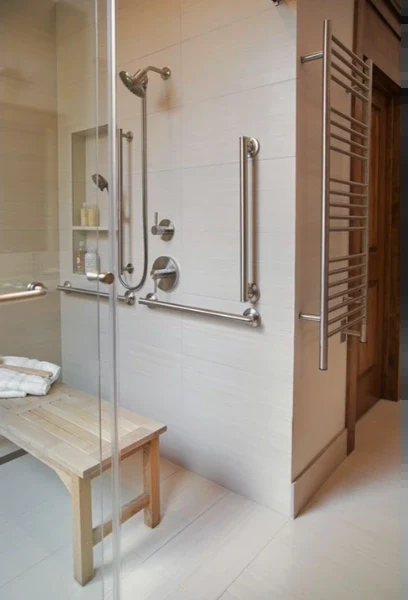
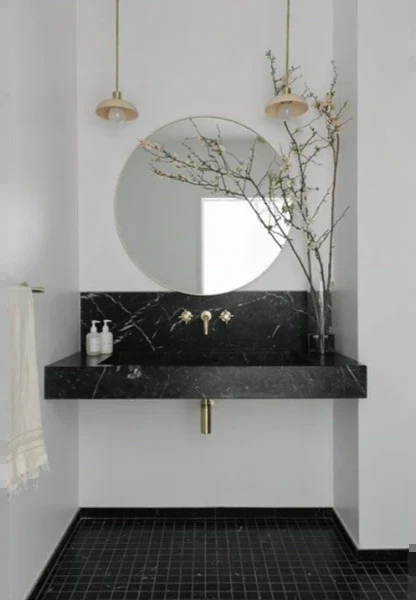
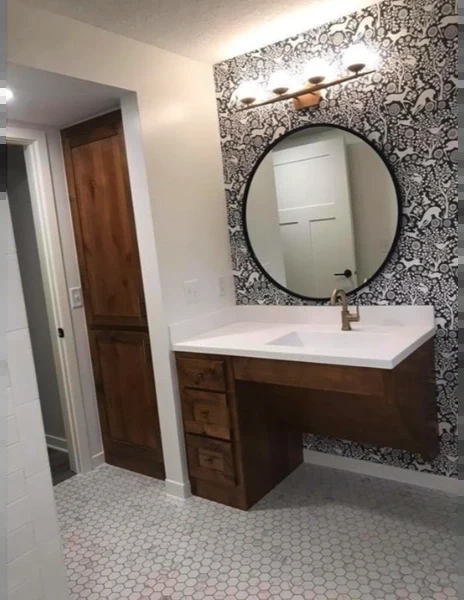
Have a photo in mind? Send it and we will price it.
How can I make my bathroom safer for seniors?
Start with falls. The CDC reports that 1 in 4 older adults falls each year, and a wet, hard bathroom adds risk. You do not need a full rebuild to cut that risk. Work in three stages.
Start This Week
Remove thin rugs. Add rubber backed mats outside the tub. Plug in night lights. Move daily items to between 15 and 48 inches high. Swap round door knobs for lever handles.
Add Next
Install grab bars into solid wall blocking. Add a handheld shower on a slide bar and a secure shower seat. Replace a low toilet with a comfort height model.
Rebuild When Needed
Remove the curb, widen the door and add a roll-under vanity. Replace slick flooring with textured tile. Plan these before a fall forces the decision.
A 2026 national homeowner survey, reported by Pro Builder, found that among homeowners adding aging in place features, 63 percent chose grab bars and 56 percent chose non-slip flooring. Low-curb showers and extra lighting followed.
If you work with an occupational therapist, share their notes with us. We build to them.
Want a second set of eyes on your bathroom? We walk it with you.
What does an Aging-In-Place Bath Remodel Include?
Every bathroom is different. Most projects pull from this list. We pick the pieces that match your reach, balance and strength.
Low Threshold Shower
A low threshold keeps a small lip, about half an inch, to hold water in. It costs less than going fully curbless. It suits walkers and many wheelchairs.
Curbless and Safe Entry
No curb means nothing to trip on. We slope the floor to the drain and waterproof the whole area. Plan this early, because the floor and drain change.
Grab Bars
We anchor bars into wood blocking set inside the wall, never drywall alone. Bars go in the shower, beside the toilet and at the tub edge.
Non-Slip Bathroom Flooring
Small mosaic tile adds grout lines for traction. Textured large tile works too. We level the surface so no lip waits to catch a foot.
Improved Bathroom Lighting
Layer your light. Use ceiling lights, sconces on both sides of the mirror and wet rated lights in the shower. A soft vanity night light helps at 2 a.m.
Shower Seats
Choose a built-in bench or a fold-down seat secured to the wall. Avoid anything that can slide. A second seat outside the shower helps with dressing.
Wider Bathroom Door
Doors need room for walkers and chairs. We widen openings where the structure allows. Pocket doors and outswing doors save floor space.
Raised Toilet
A comfort height toilet sits higher and eases standing. Side rails or a padded backrest add support. We leave room beside it for a transfer.
Wheelchair Accessible Vanity
Open space under the counter lets a chair roll in. We keep the top low and wrap exposed pipes so legs stay protected.
Accessible Sink
Shallow basins, offset drains and a faucet near the front edge cut the reach. That narrow front strip is often missed, so we check it.
Lever Handle and Easier-to-Use Faucets
One lever mixes hot and cold with little grip. Touchless faucets help when hands hurt. D-shaped cabinet pulls help too.
Adjustable Height Showerhead
A handheld head on a slide bar works for sitting or standing. It leaves two hands free to wash. We place the controls within reach of the seat.
Handicap Tub to Shower Conversion
Tired of the tub wall? We remove the tub and build a low-entry shower in the same space. Expect new drain and floor work.
Turning Space
A wheelchair needs a 60 inch circle or a T shaped space to turn. We measure your room and look for space to borrow from a closet or hallway.
Waterproofing and Flood Testing
A curbless floor needs one continuous waterproof layer. We flood test it for 24 hours before tile goes down. Leaks stay out of your ceiling.
Ready to choose your upgrades? We help you rank them.
Our Accessible Bathroom Build Process
Seven steps, with safety first at each one.
Accessibility Consultation & Bathroom Assessment
We visit your home and measure doors, floors and walls. We ask how you move, reach and bathe today, and what may change.
Custom Accessible Bathroom Design & Planning
We draw a layout that fits your turning space, reach and budget. You see the plan and a written estimate before work starts.
Material Selection & Project Preparation
You pick tile, fixtures and bar finishes. We order long-lead items early and pull permits when required.
Demolition & Bathroom Modifications
We protect your home and remove old fixtures. Then we adjust framing, plumbing and floor slope. We add blocking before walls close.
Installation of Accessible Bathroom Features
Waterproofing, tile, fixtures, bars, seat and lighting go in. We check each piece for height and reach.
Safety Inspection & Quality Review
We flood test curbless floors and pull test every bar. We check each height. Inspectors sign off when the job requires it.
Final Walkthrough & Enjoy Your Improved Bathroom
We walk the room with you. You try the seat, the bars and the shower. We fix anything that feels off.
Ready for step one? Book your free visit.
Other Related Bathroom Services
Need more than accessibility upgrades? We also handle these projects.
Walk-in-Shower Installation
Want a bigger, easier shower without a full remodel? We plan the drain, floor and glass around your space.
Small Bathroom Renovations
Short on space? We gain inches with wall-hung fixtures, pocket doors and smart storage.
Full Bathroom Remodeling
Planning to update everything at once? We handle layout, plumbing, tile and finishes under one roof.
Bathtub Remodel
Keeping the tub or swapping it out? We handle replacements and tub-to-shower conversions.
Service Areas
We build across Knoxville and Knox County. Older homes often need extra door and floor work, so we check each address first.
Bathroom Remodeling Downtown Knoxville
Compact bathrooms and historic homes in Old North Knoxville and Fort Sanders are common. We look for room to gain a turning circle.
Bathroom Remodeling South Knoxville
South Knoxville has many older and Craftsman homes. Narrow hallways often call for a wider door or a pocket door.
Bathroom Remodeling East Knoxville
Parkridge and nearby streets have Craftsman bungalows and Queen Anne homes. Older floors may need leveling before a curbless shower.
Bathroom Remodeling Northwest Knoxville
Home ages vary here. Send us your address and we confirm the permit rules and what each room can hold.
Bathroom Remodeling Fountain City and Halls
We check each home for a first floor bathroom option and a clear path to it. That path matters as much as the room.
Bathroom Remodeling Bearden and Sequoyah Hills
Sequoyah Hills has Tudor, Colonial Revival and Craftsman homes. We protect trim and match finishes while we widen and reshape.
Bathroom Remodeling Farragut and Concord
Farragut runs its own Codes Department. We pull permits through the right office for your address.
Bathroom Remodeling Karns and Hardin Valley
Send us your address and we confirm local requirements. We then measure for turning space, door width and shower size.
Not Sure If We Serve Your Area?
FAQs
How much does a zero-threshold shower cost?
Builders commonly report that going curbless adds $1,000 to $3,000 or more over a standard shower, mainly for drain and subfloor work. Tile, glass and waterproofing add to that. We price it in writing after we see your floor.
How much does it cost to add grab bars to a bathroom?
Installed grab bars typically run $100 to $400 for a job of about three bars,. Wall reinforcement can add about $200 if the studs need help. On new work, we set blocking behind the tile first.
What makes an accessible bathroom more expensive?
Floor and drain changes, wider doors, waterproofing and custom vanities drive the price. Moving a toilet or shower adds plumbing and permits. Specialty items such as fold-down seats and touchless faucets add more. Keeping your layout saves money.
What is an accessible bathroom?
It is a bathroom a person can enter, turn around in and use safely, whatever their mobility. That usually means a wide door, a barrier free shower, grab bars, a comfort height toilet and a sink with space underneath.
What is an aging-in-place bathroom?
It stays usable as your needs change. It uses the same features, but it also plans ahead, with wall blocking for bars you may add later and a shower that could become a wet room.
Are curbless showers good for aging in place?
Yes, in most homes. No curb means no step to trip on, and walkers and wheelchairs roll right in. The floor needs a slope and full waterproofing, so plan early. Glass doors should swing out, or you can skip them.
How big should a handicap bathroom be?
The ADA benchmark is a 60 inch turning circle or a T shaped space. Many older Knoxville bathrooms are smaller. We borrow space from closets and hallways, or clear as much floor as we can in front of the toilet, sink and shower.
Get Your Free Quote
Get a Free Accessible Bathroom Estimate Today
Request your free, no-obligation accessible bathroom remodeling quote from Knoxville’s trusted local team. Fill out the form and we’ll get back to you shortly.